20240328-032

LEOLAND: Challenges of Faсade Lighting

Shopping Mall

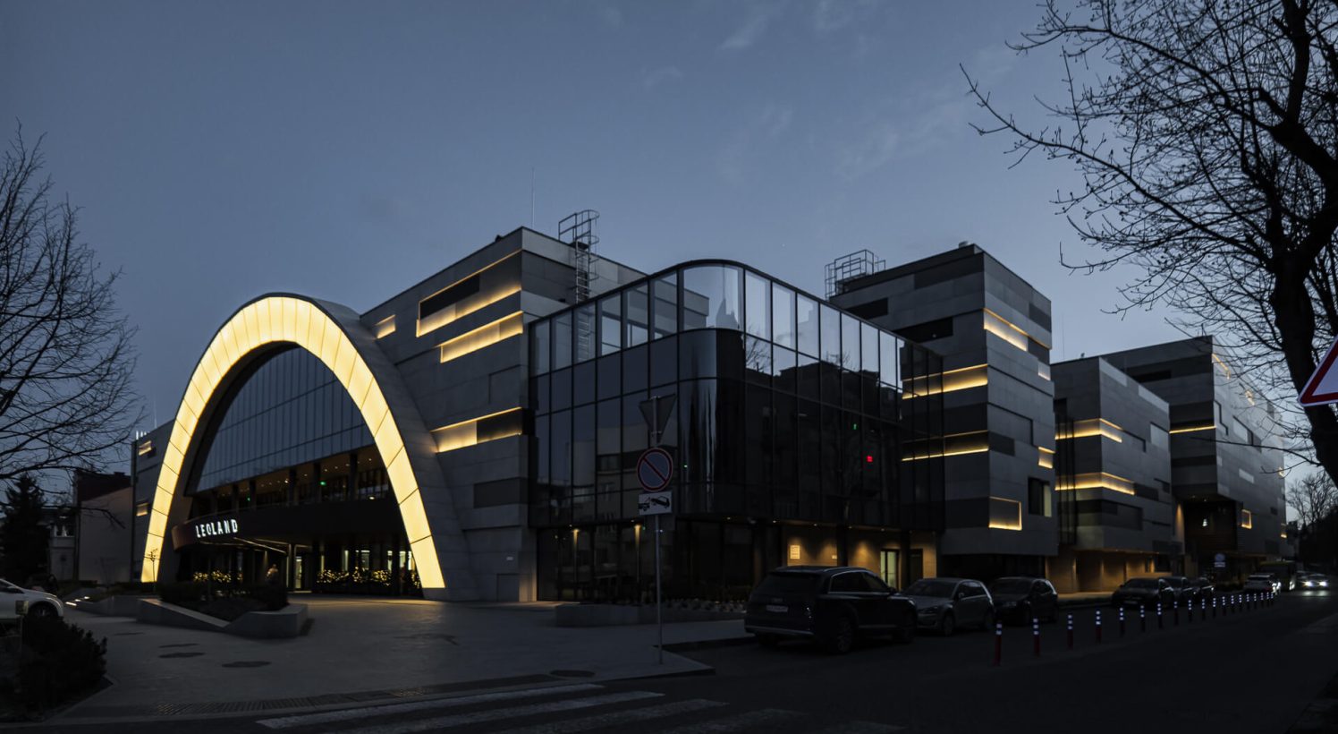
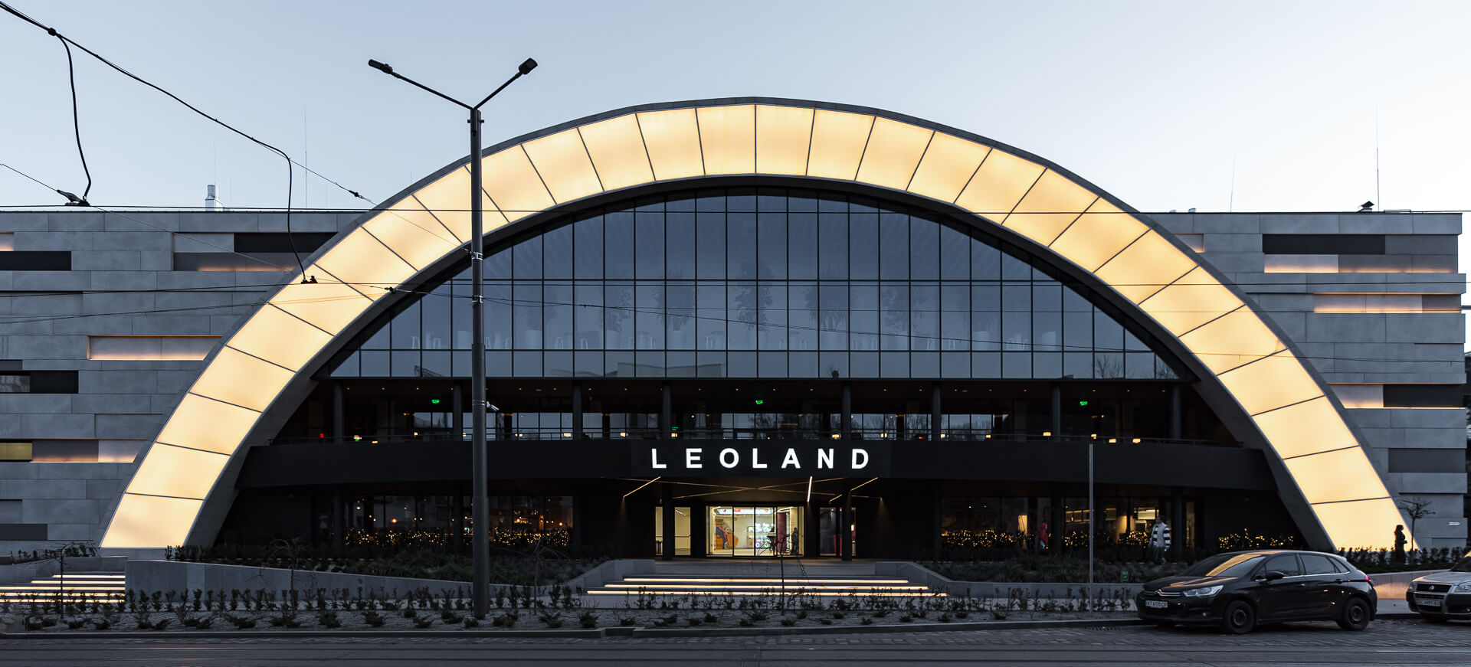
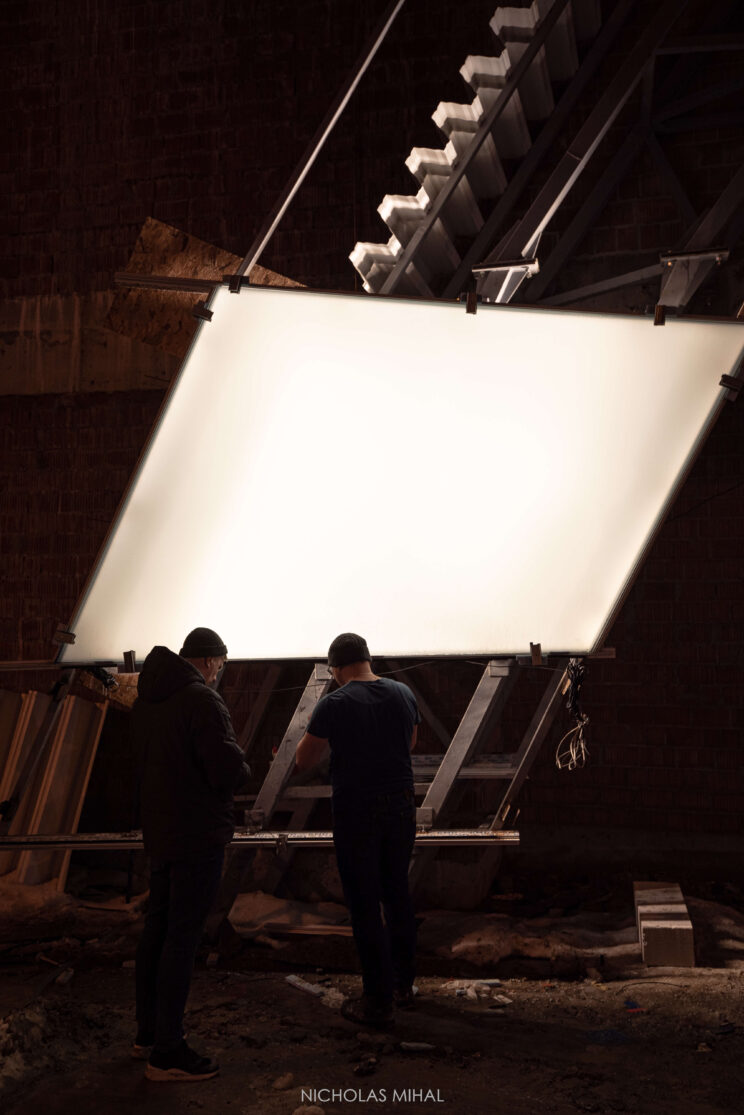
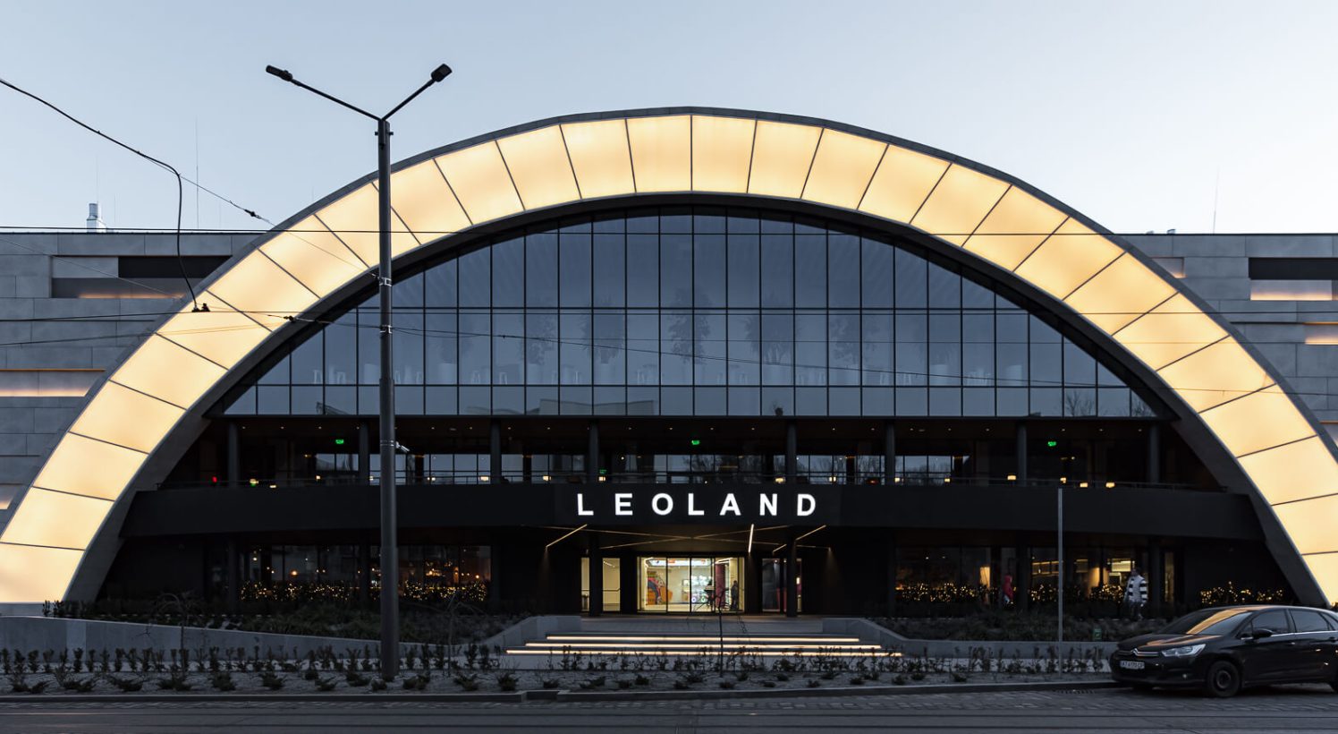
The idea of lighting the arch, proposed by architect Ihor Hryzliuk, turned out to be no simple task due to its large scale and structural complexity. This only motivated us to take on such a lighting challenge. At first, we talked the client out of using a light-panel system, since the arch’s segments varied greatly in size. That approach would have created technical difficulties for installation and operation, along with high energy consumption, a short service life, and excessive brightness in the space. A reliable, efficient solution was needed.

20210312-013
20210312-019

What alternative did we propose?

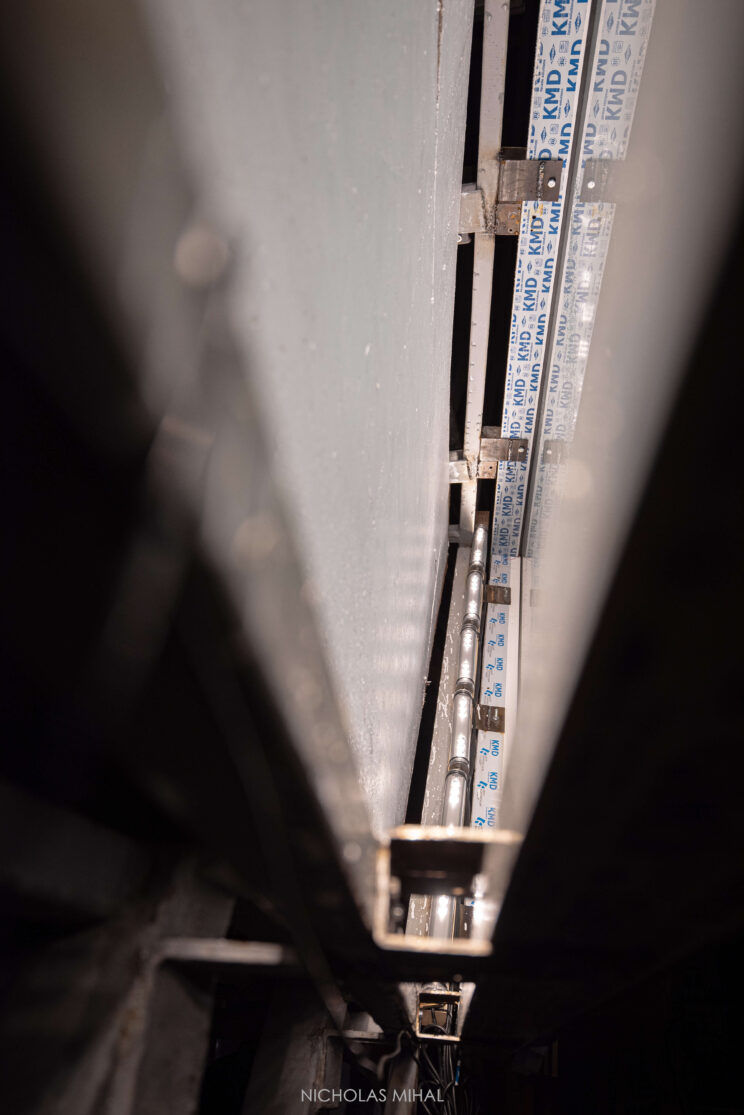
We decided to use specially developed LEDPIPE 2 fixtures, adapted for this project to ensure even illumination between sections through reflected light. This solution offered several advantages for the client, but bringing it to life required iterative design work in close coordination with the architect and the façade contractor. Tests, trials, presentations, and changes to designs and neighboring technologies — all of this was enormous work by the teams that stayed behind the scenes.
20240328-049

This project is another example that light isn’t an accessory to architecture — it defines it. Just two examples: the segment depth had to follow our exact technical specification, since our modeling and testing showed it shouldn’t be reduced. We also proposed using “diamond” glass, purer and free of impurities, instead of the standard glass, which had a greenish tint (lighting through dense green glass would have created an undesirable effect). Since the price difference for the glass was significant, we ran additional lighting tests that confirmed our reasoning, and the client took our recommendation. Additionally, together with Ihor Hryzliuk, we designed the structure with easy access to each niche for future maintenance and cleaning.

20240328-032

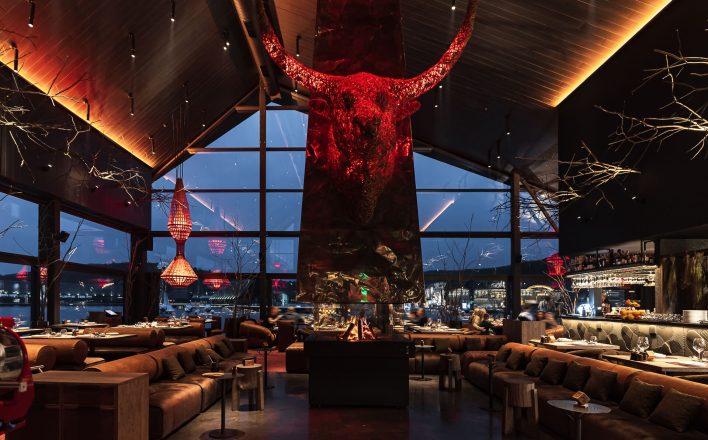
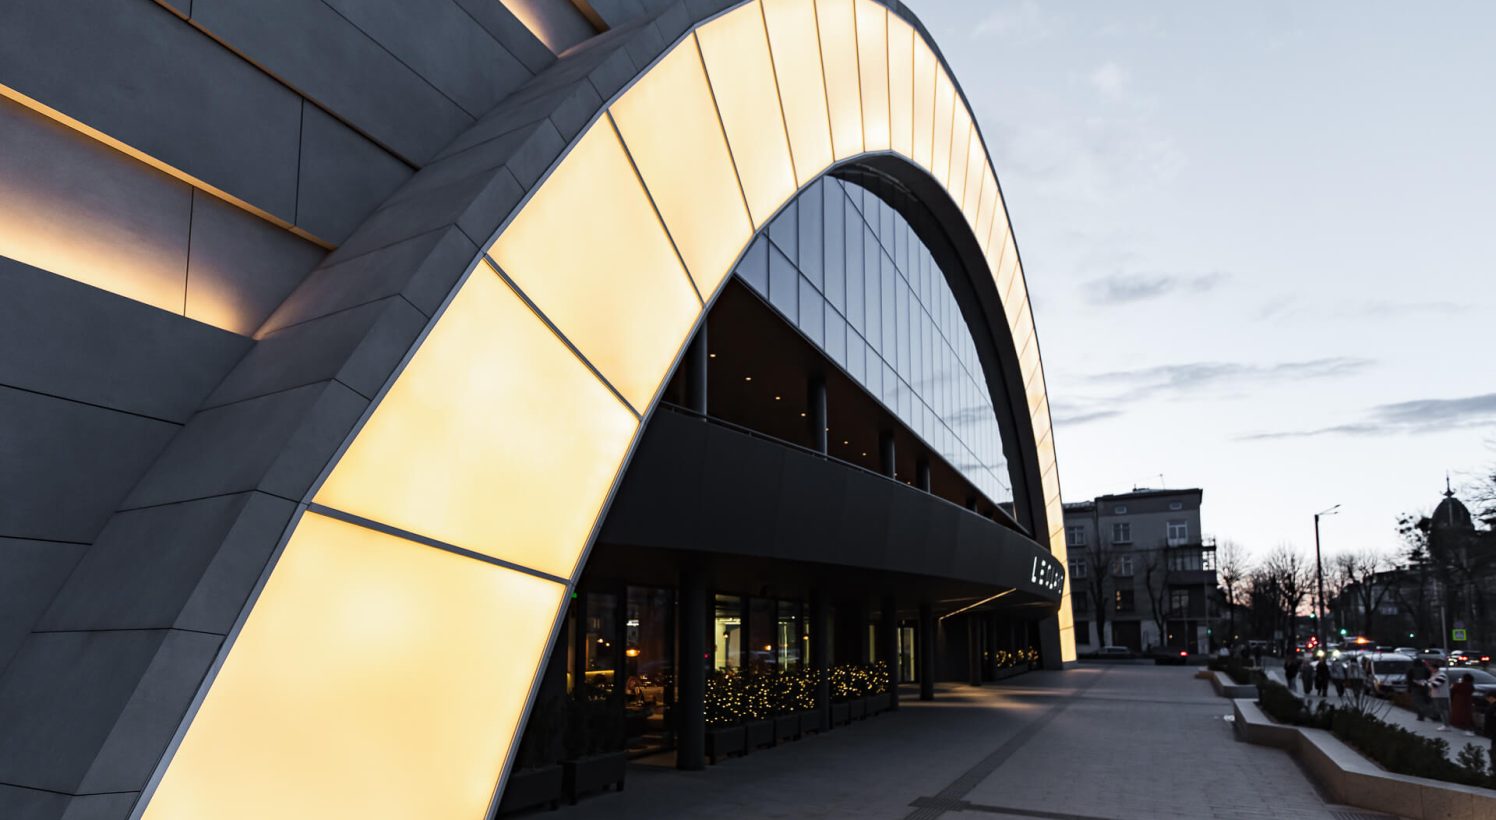
Despite the diffusion and filtering of light through the glass, the arch glows in a pleasant white color, with the ability to dynamically change scenarios via the DALI protocol — inviting visitors to step inside. We added a touch of dynamics to bring this large-scale structure to life in the evening, and also to enable synchronization with events at the BARVY event hall, which we also illuminated. The rest of the façade is lit with linear lighting that highlights the warmth of the materials and creates a cozy atmosphere, in keeping with the architect’s vision.

20240328-024

Contact us

(UA)